

Architect-designed stock house plans
Explore our curated collection of ready-to-build layouts available for online licensing worldwide. Drawing on over 20 years of architectural expertise and multiple design awards, Turner & Co. delivers pre-designed plans that balance refined aesthetics with effortless construction. If you require fully tailored blueprints from the ground up, we invite you to explore our custom design services.
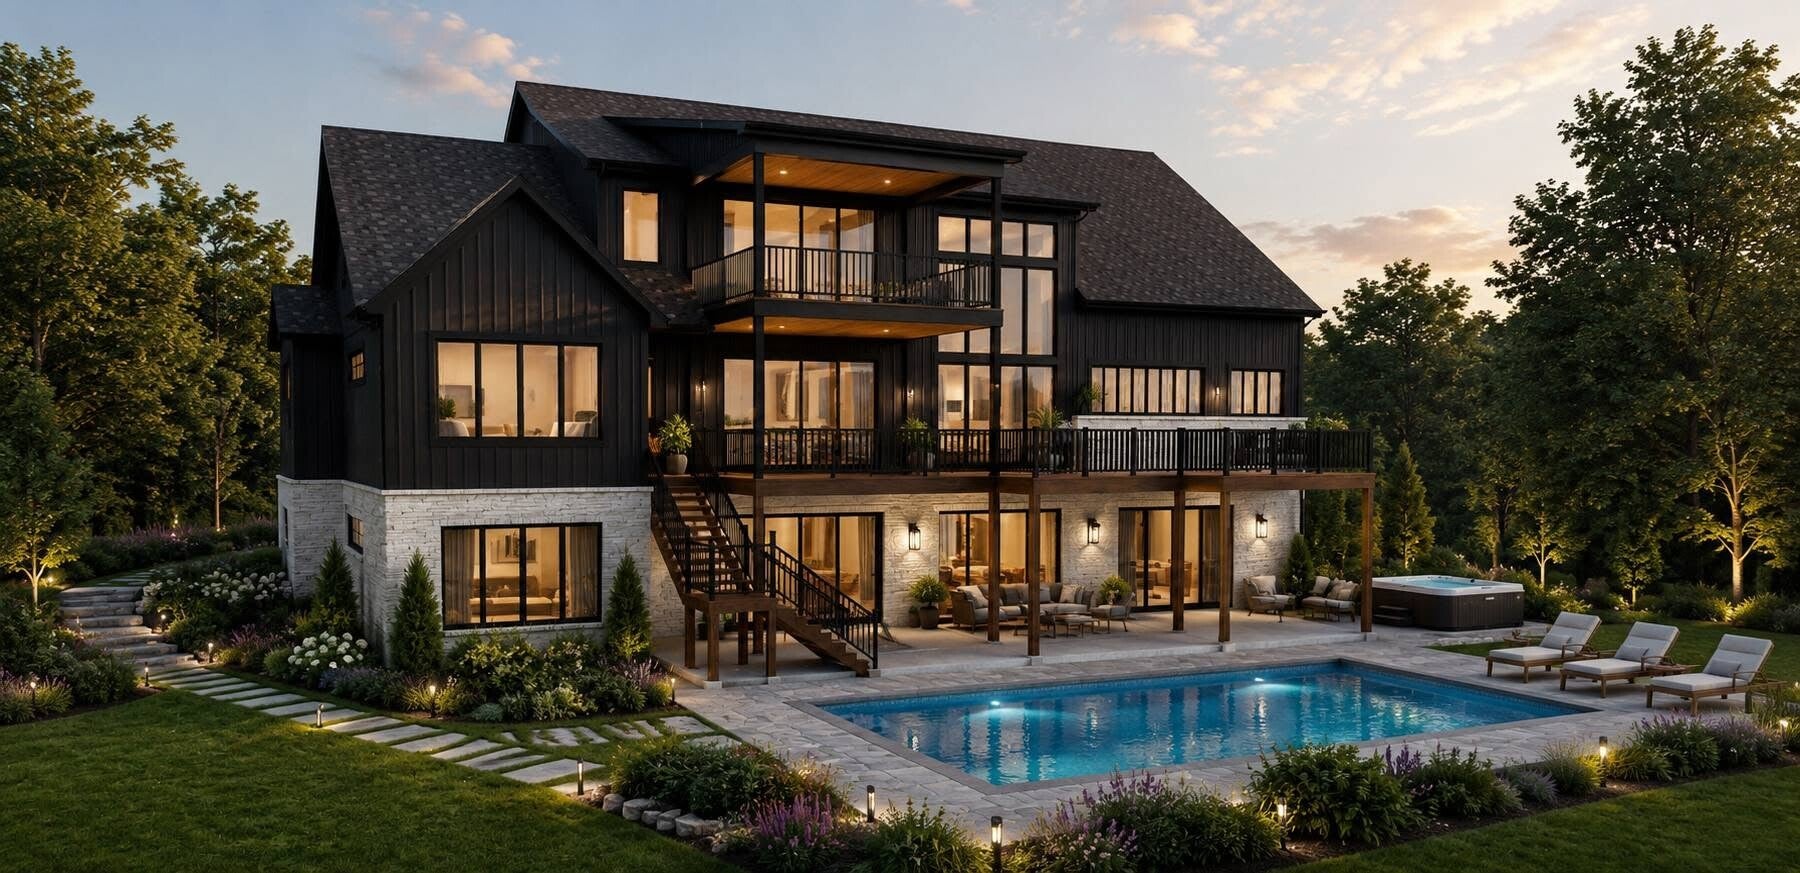
Contemporary living collections
Designed for modern lifestyles, our contemporary stock plans prioritize open-concept spaces, seamless indoor-outdoor connections, and generous natural lighting. Each layout reflects refined architectural detailing proven across decades of buildable projects, giving you an award-winning foundation ready for your builder.
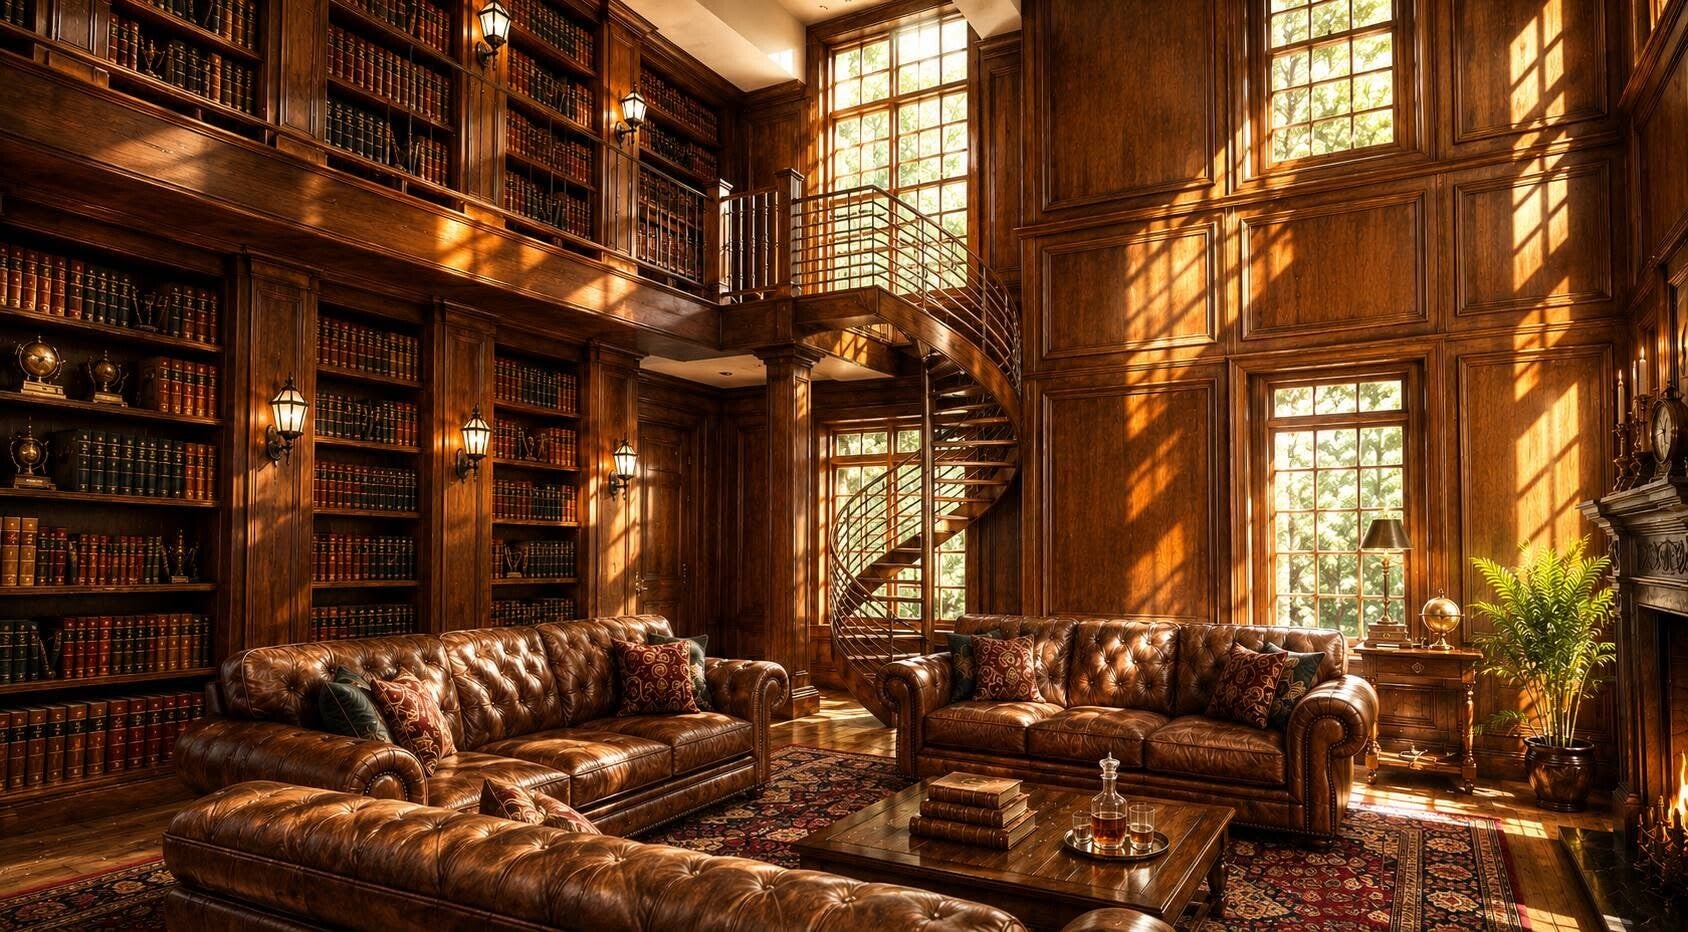
Timeless estate and family designs
Our classic and transitional home plans bring enduring proportions together with modern day-to-day functionality. Every blueprint is engineered with precision, offering balanced suite arrangements, purposeful storage, and welcoming gathering areas crafted to suit diverse regional building standards globally.
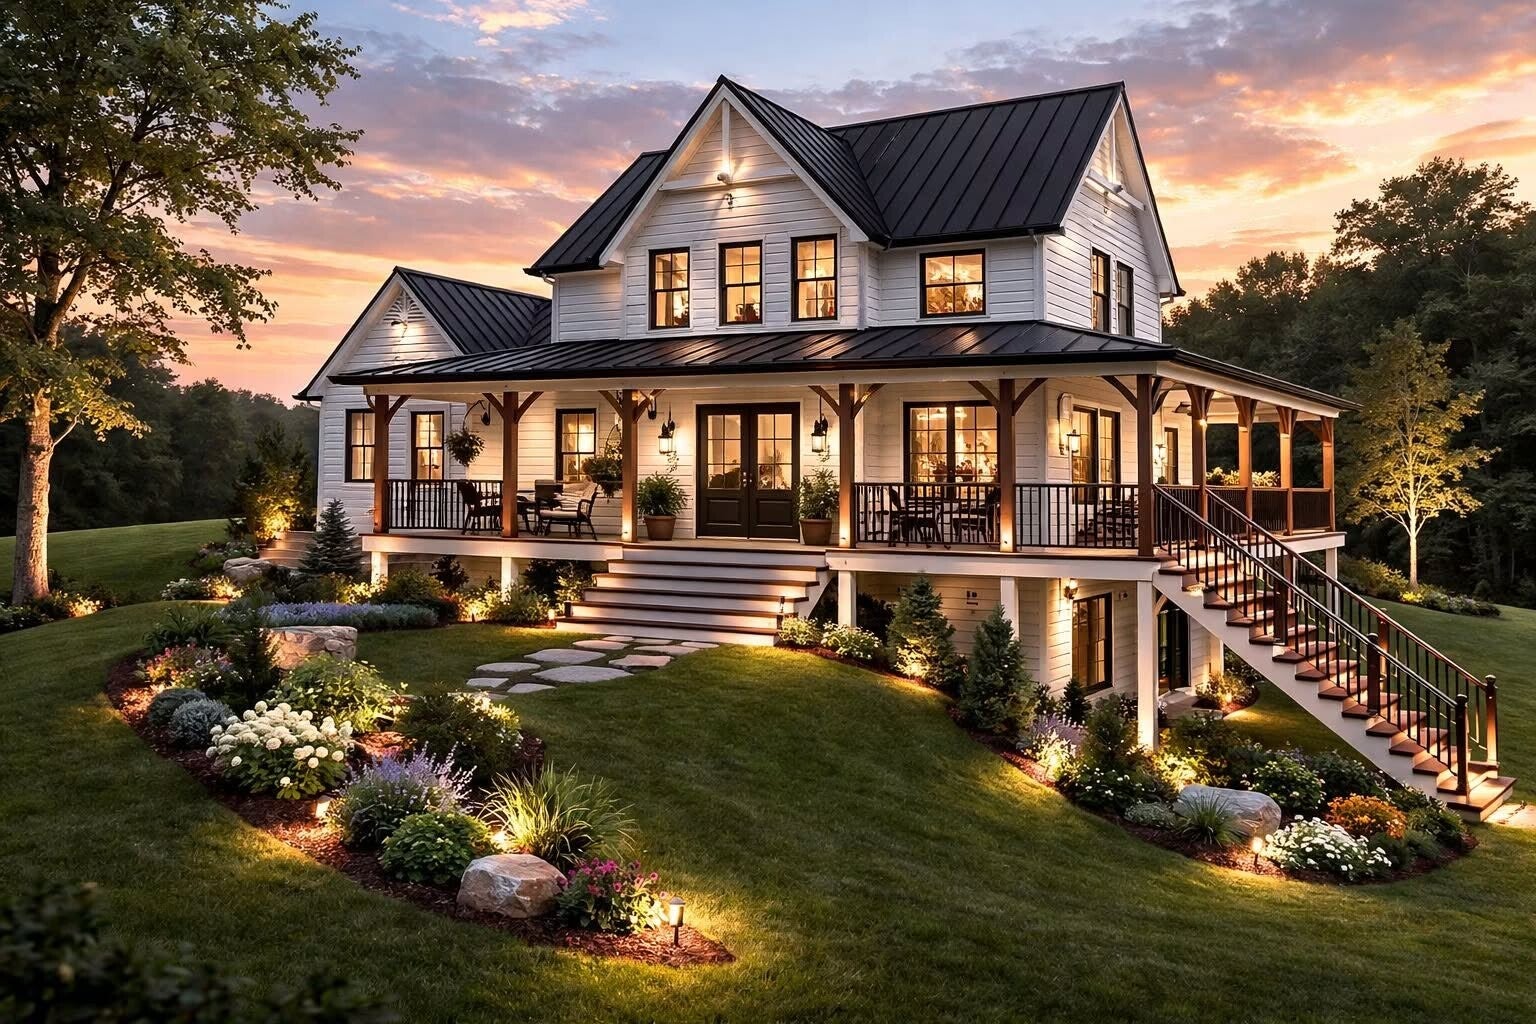
Ready-to-build licensing and documentation
Each plan package includes comprehensive architectural drawings, structural notes, and detailed dimensions designed to streamline the permitting and construction process. Backed by our global design experience, these plans make building your new home a predictable and inspiring journey.